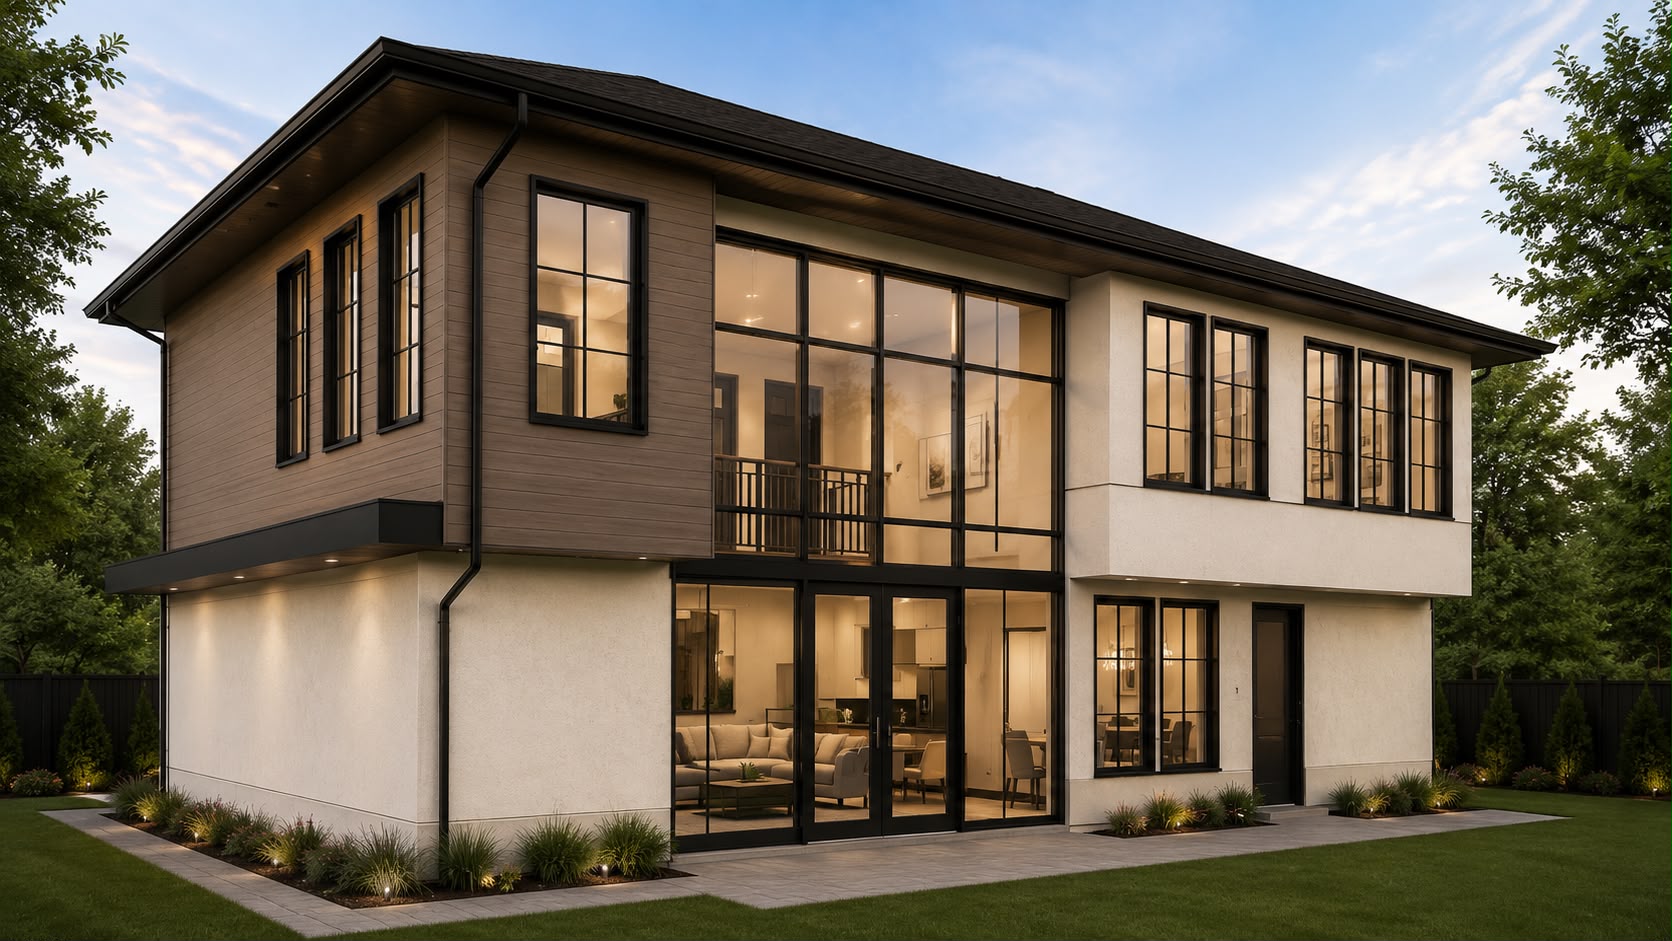
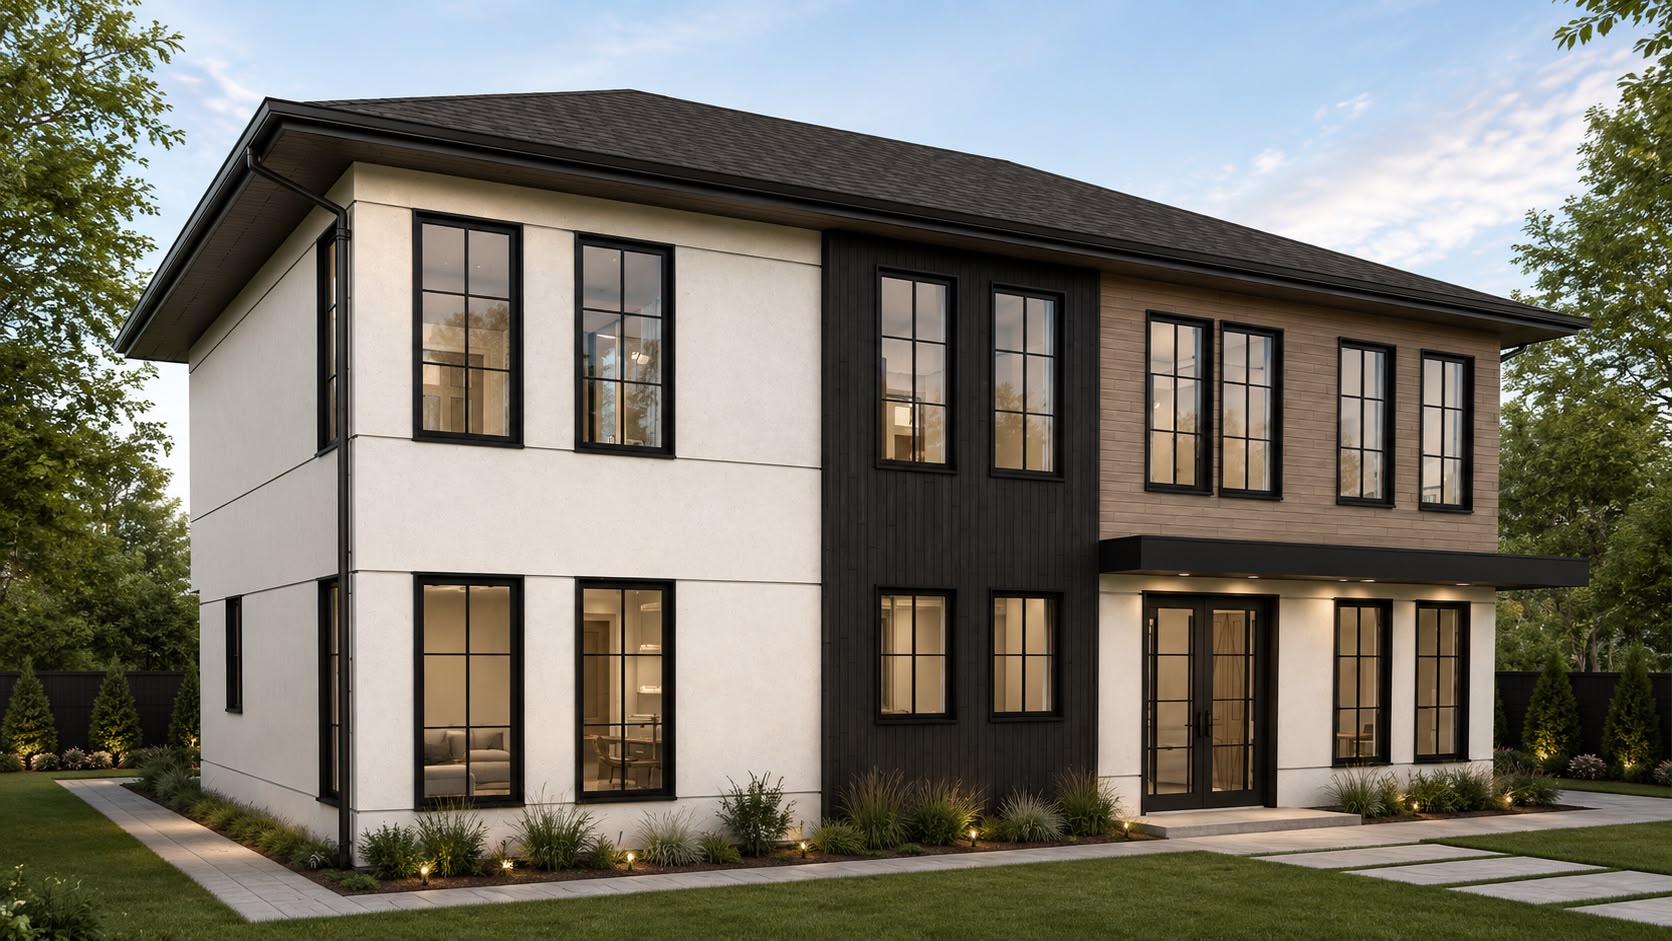
Full Renovation & Second-Floor Addition
This comprehensive renovation transforms an approximately 1,200-square-foot Pennsylvania home into a sophisticated, light-filled residence designed around modern family living.
The project preserved the existing structural exterior walls of the first floor while completely replacing the former partial second floor with a full-height addition, nearly doubling the home’s living area. A carefully designed overhang further expanded the usable footprint while minimizing additional structural intervention.
At the center of the design is a strong interplay of light, volume, and spatial connection. Double-height storefront glazing and open-to-above spaces bring abundant natural light deep into the home, visually elevating the first floor and creating a sense of generosity throughout.
A sculptural hanging fireplace anchors the living room, elegantly separating it from the dining area while becoming a defining architectural feature. The home also includes a dedicated family room, first-floor office, expansive primary suite with a custom bathroom and walk-in closets, and two additional bedrooms with a shared bathroom on the second floor.
The result is a contemporary family residence where expanded functionality, dramatic architectural volume, and thoughtful detailing come together to transform both the space and the experience of home.